
Price Reduction - Views - Eco Friendly
Address
95 Sunnyside Dr, Inverness, CA
Price
$ 1,200,000
Property Attributes
- MLS#326049758
- TypeSingle Family
- Listing Status Contingent - Show
- CountyMARIN
- CityInverness
- AreaInverness
- Zip94937
- Style
- Year Built1998
- Price$ 1,200,000
- Bedrooms3
- Full Bathrooms2
- Half Bathrooms1
- Sqr Footage2146
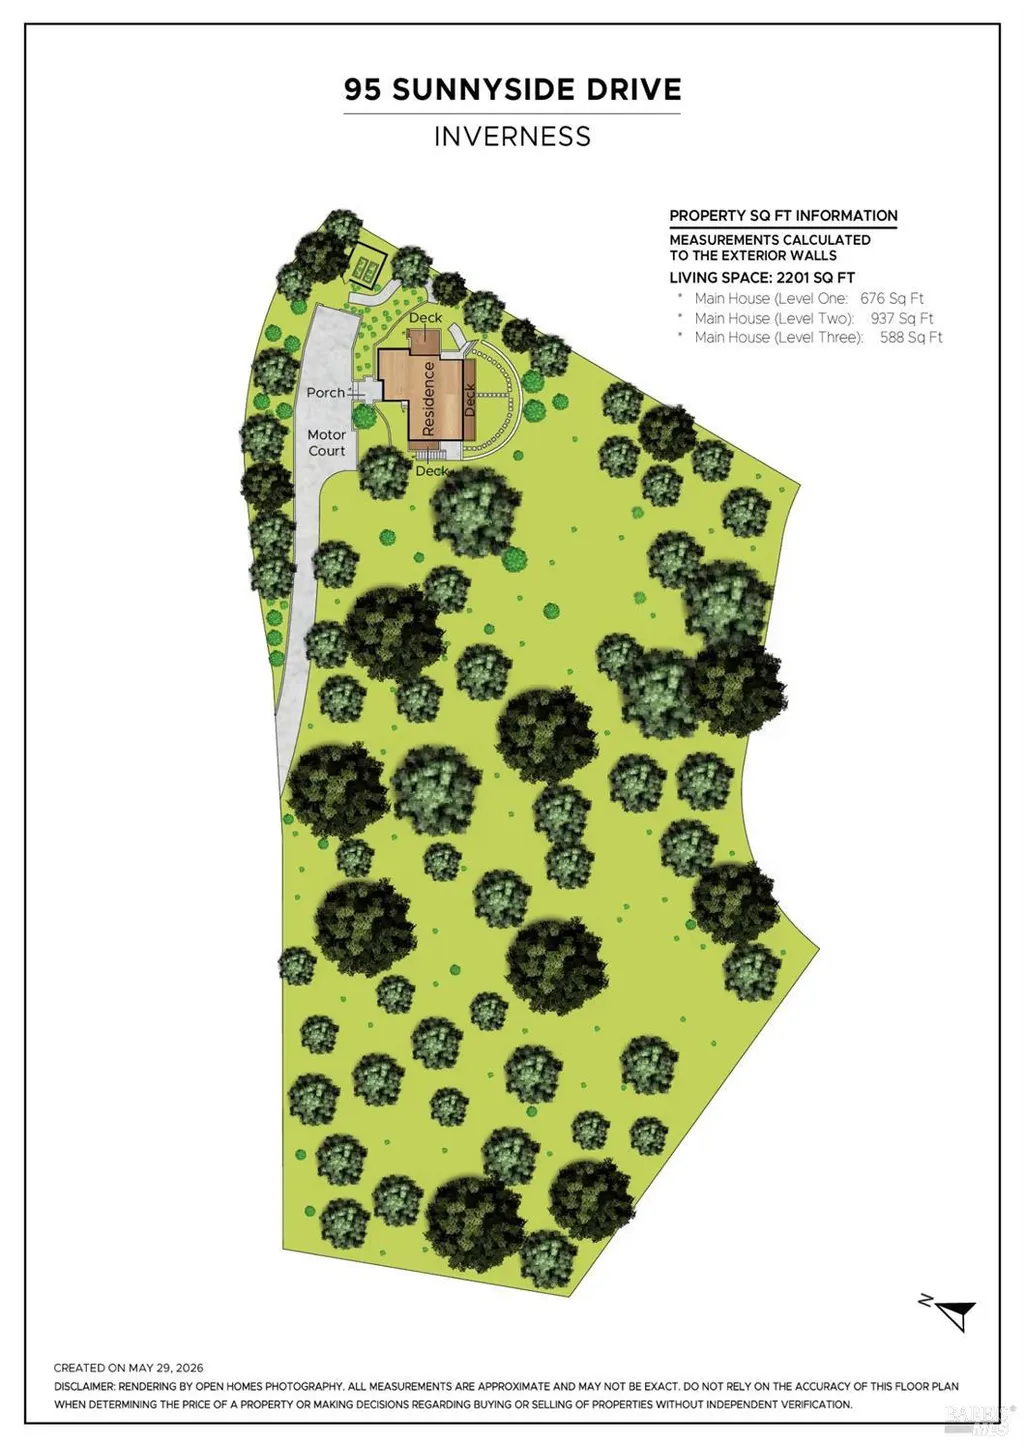
- Lot Size1.5204 Acres
Data Source:
Bay Area Real Estate Info Services (BAREIS)
Property Description
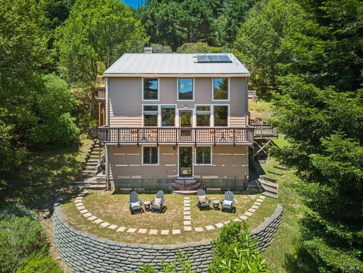
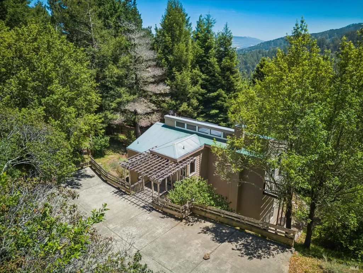
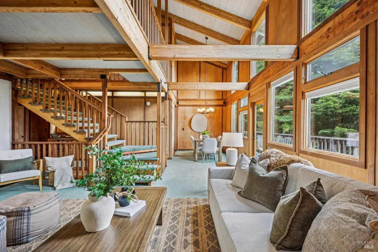
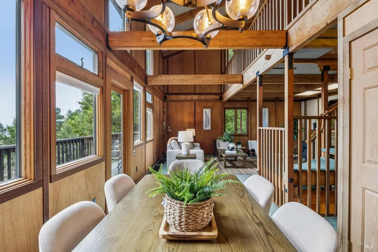
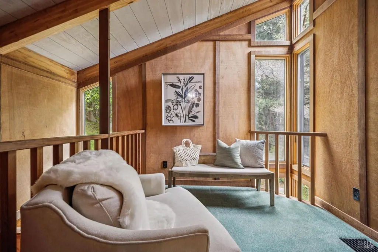
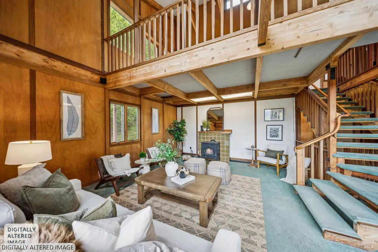
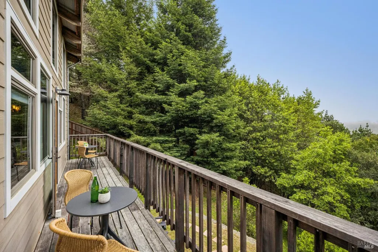
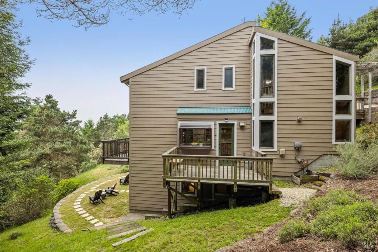
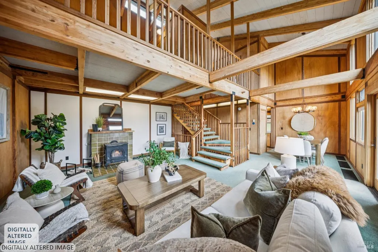
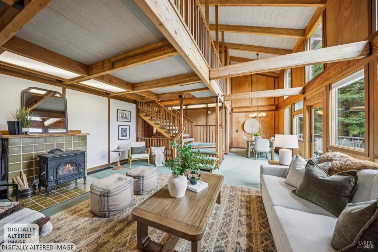
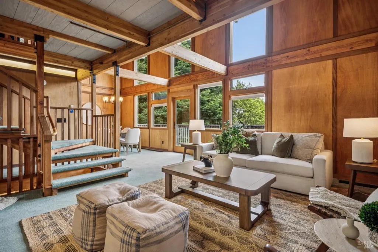
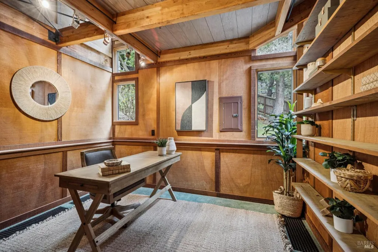
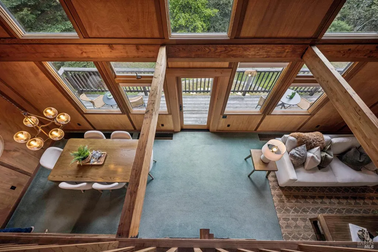
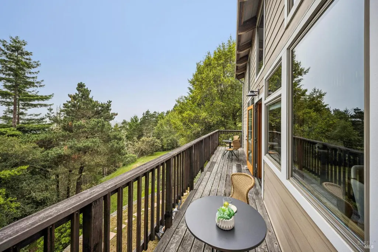
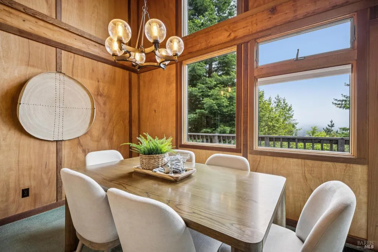
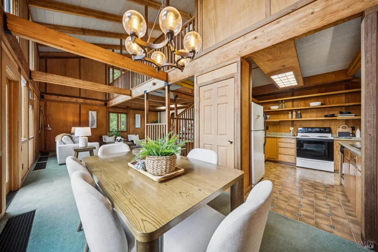
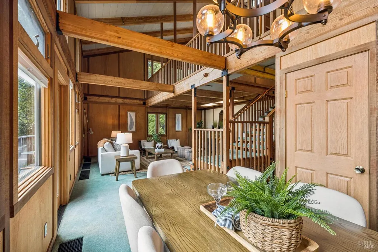
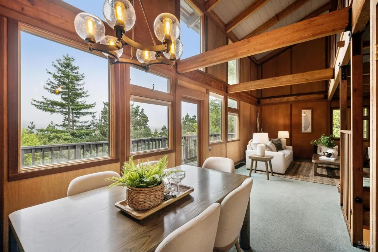
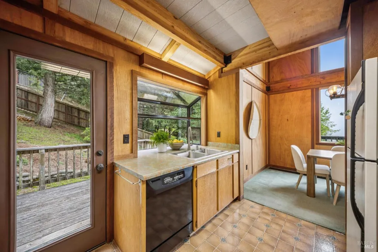
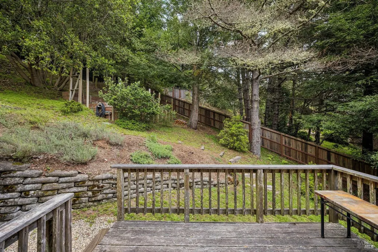
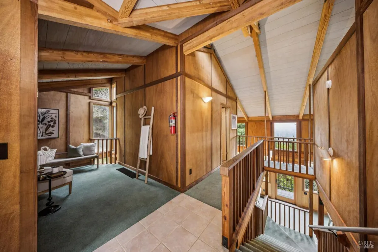
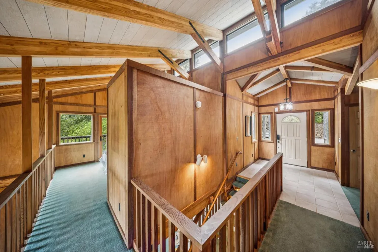
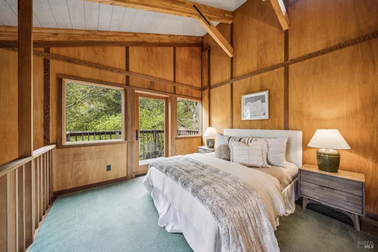
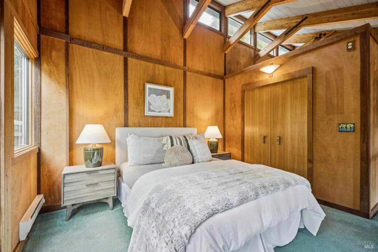
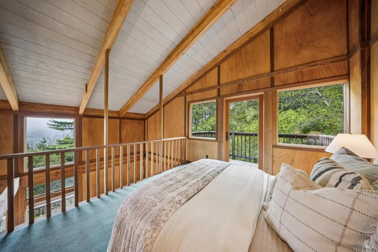
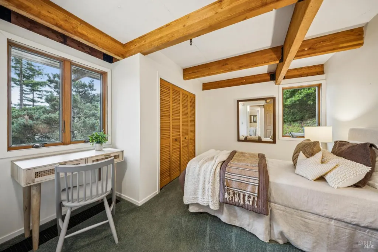
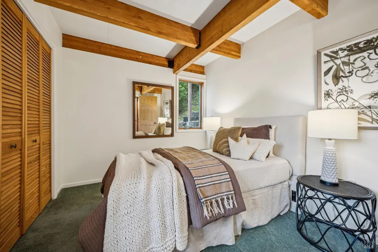
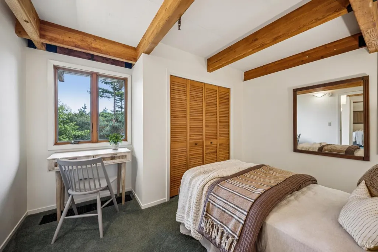
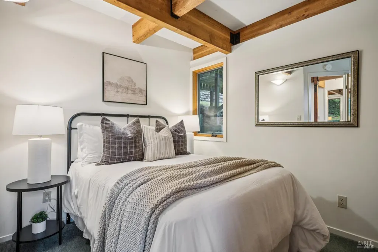
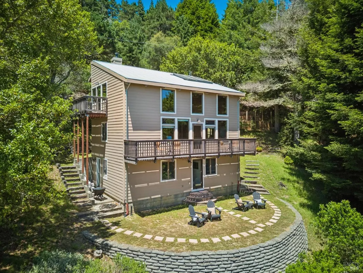
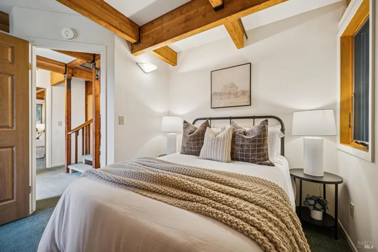
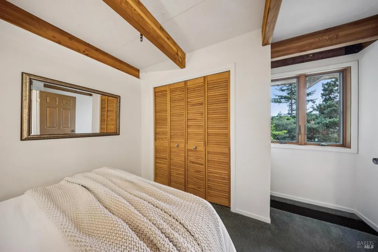
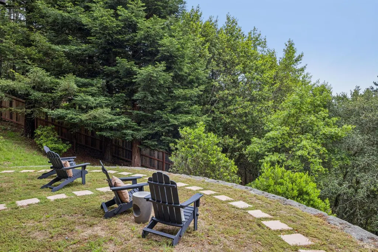
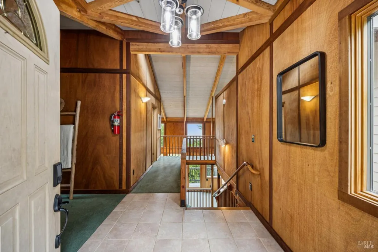
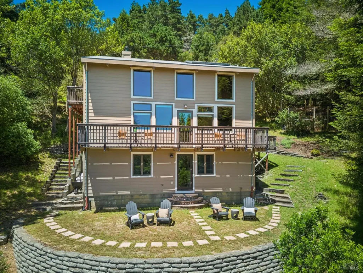
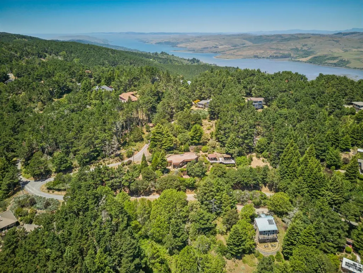
Substantial Price Reduction! Privacy, sustainability, and nature come together at this thoughtfully designed green-built home in the heart of Inverness. Set on a sunny, private parcel with views of Inverness Ridge, the home features open-beam ceilings, abundant natural light, and a comfortable floor plan that blends seamlessly with its natural surroundings. Built in 1998 with energy efficiency and long-term durability in mind, the home includes Hardie® fiber-cement siding, energy-efficient lighting, and a passive convection air system that naturally circulates fresh air for year-round comfort. Surrounded by mature trees and protected landscapes, this is an ideal retreat for hikers, birders, kayakers, photographers, and anyone who values privacy and outdoor living. Just minutes from Point Reyes National Seashore, Tomales Bay, beaches, and miles of scenic trails, you'll enjoy easy access to some of California's most spectacular coastal recreation. With a recent price reduction of more than $100,000, 95 Sunnyside Rd offers exceptional value for buyers seeking a well-built, low-maintenance home in one of West Marin's most desirable coastal communities.
| Price History | |
|---|---|
| 6/9/2026 | Listed $1,450,000 |
| 7/18/2026 | 6$1,375,000 |
| 7/28/2026 | 3$1,345,000 |
| 8/18/2026 | 11$1,200,000 |
General Features
| Sewer | Septic System |
|---|---|
| Heating | Electric,Propane,Wood Stove |
| Cooling | Central,Other,See Remarks |
| Utilities | Cable Available,Internet Available,Propane,Propane Tank Leased,Underground Utilities |
| Possession | Close Of Escrow |
| Roof | Metal |
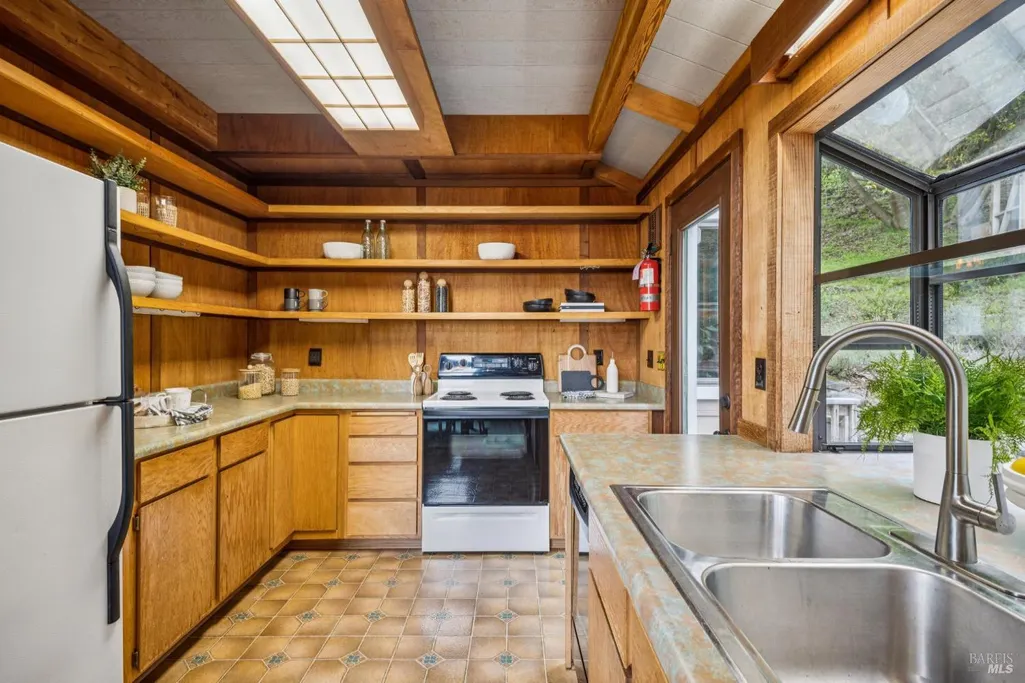
| Appliances | Built-In Electric Range,Dishwasher,Electric Water Heater,Free Standing Electric Range,Free Standing Refrigerator |
| HOA Fee | 50 |
| Garage Spaces | 0.00 |
| Association Fee Includes | Road |
| Patio/Porch Features | Front Porch |
| Architectural Style | See Remarks |
| Security Features | Carbon Mon Detector,Smoke Detector |
| Construction Materials | Cement Siding,Fiber Cement,Floor Insulation,Metal,Wall Insulation |
| Year Built | 1998 |
| Electric | 220 Volts in Kitchen,220 Volts in Laundry |
| View | Garden/Greenbelt,Hills,Panoramic,Ridge |
| Stories Count | 3 |
| Levels | Three Or More |
| Property Subtype | Single Family Residence |
| Auction | No |
| Assoc Fee Paid Per | Annually |
| County | Marin |
| Property Type | Residential |
| Association Amenities | None |
| HOA | Yes |
| Other Structures | Workshop |
| Full Baths | 2 |
| Close Price | 0.00 |
| Status | Contingent - Show |
| Directions | SFD to Drakes View Dr continue up Drakes View Dr. until you see a wooden streetsign BEHR LN Turn Left on Sunnyside Dr. Look for the Compass sign at the top of the Driveway |
| City | Inverness |
| Association Name | https://invernessridge.info |
| Senior Community Y/N | No |
| Open Parking Spaces | 4.00 |
| MLS Area | Inverness |
| Lot Size Units | Acres |
| Lot Size Square Feet | 66229.00 |
| Carport Spaces | 0.00 |
| Property Condition | Updated/Remodeled |
| Subtype Description | Detached |
| Standard Status | Active Under Contract |
| Year Built Source | Assessor Auto-Fill |
| School District (County) | Calaveras |
| Purchase Type | For Sale |
Interior Features
| Interior Amenities | Cathedral Ceiling,Open Beam Ceiling,Storage Area(s) |
|---|---|
| Basement | None |
| Flooring | Carpet,Linoleum,Tile |
| Total Fireplaces | 1 |
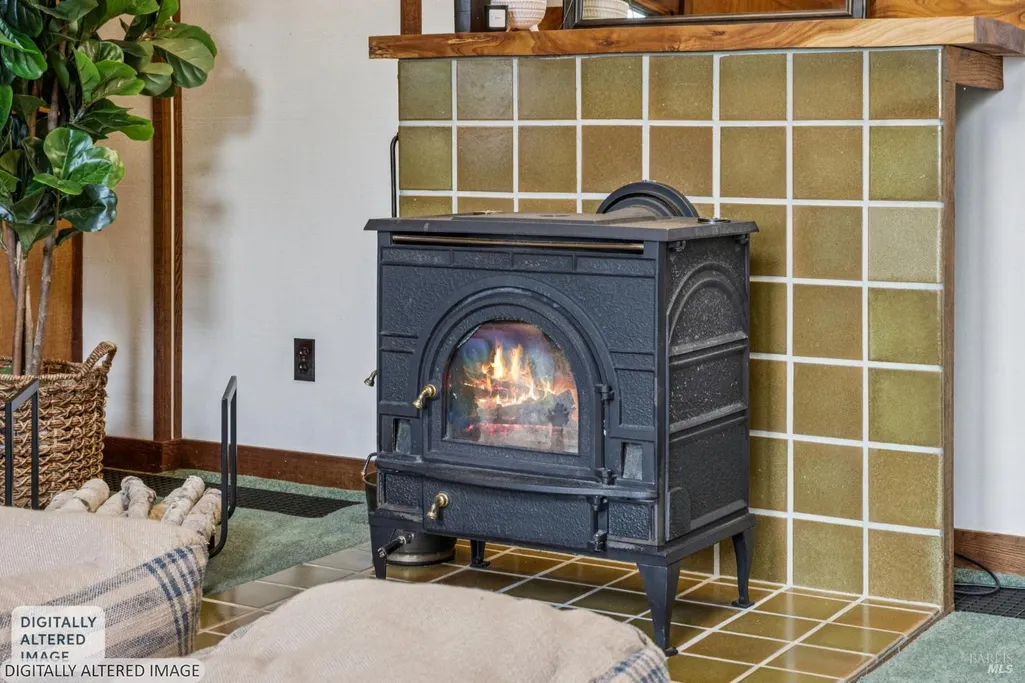
| Fireplace Features | Family Room,Wood Stove |
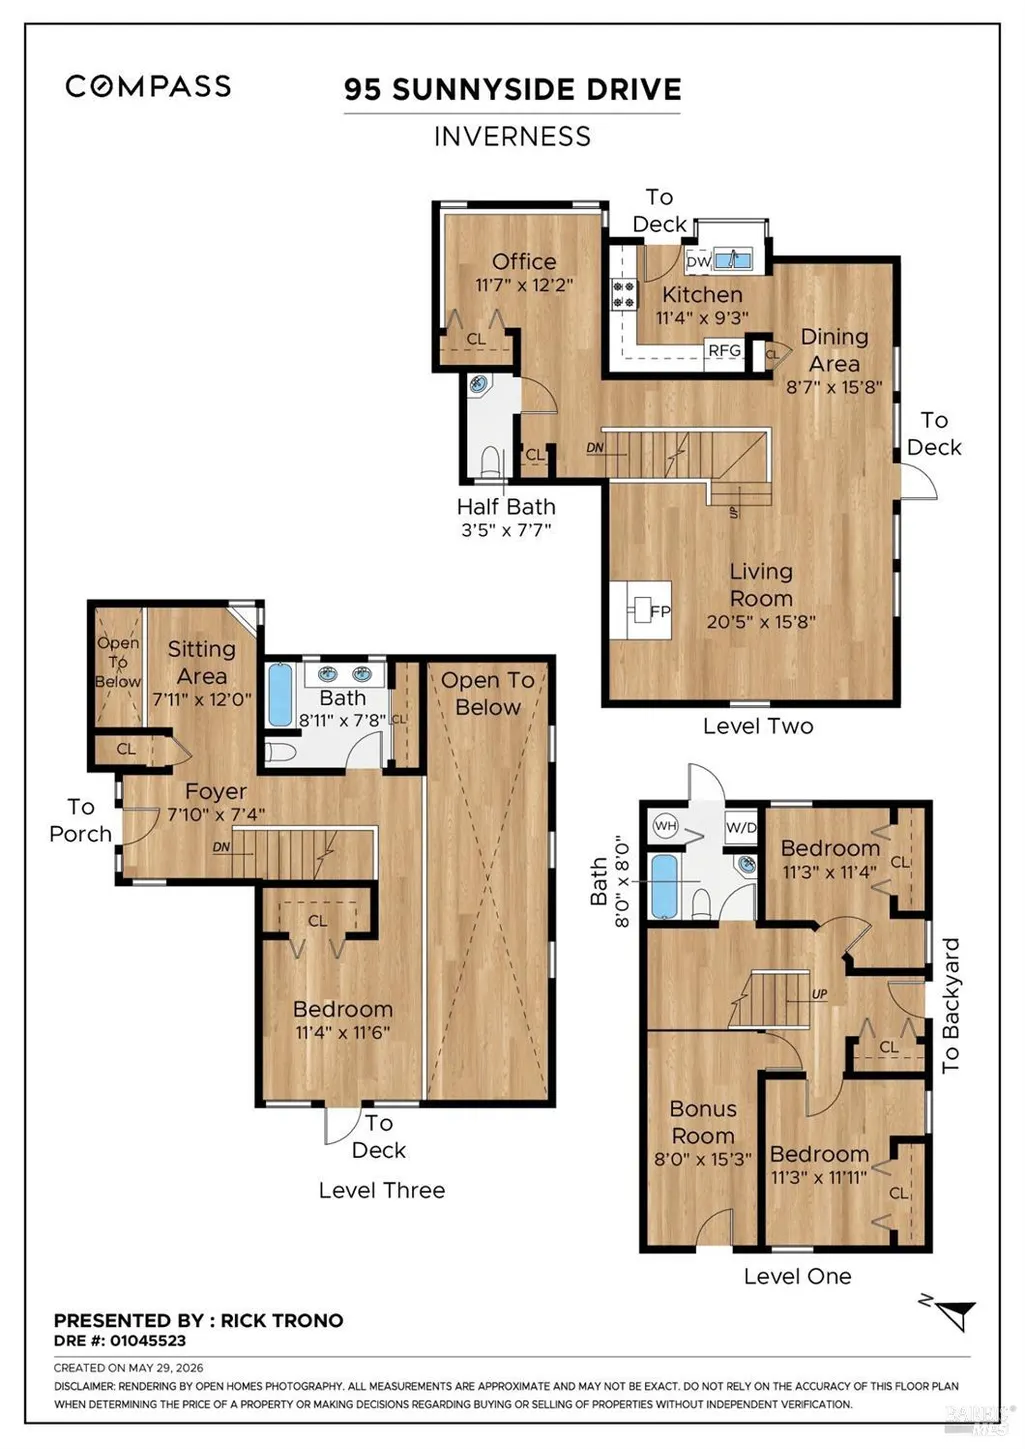
| Lower Level | Bedroom(s),Full Bath(s),Retreat |
| Main Level | Family Room,Partial Bath(s) |
| Upper Level | Full Bath(s),Primary Bedroom,Retreat,Street Entrance |
| Window Features | Dual Pane Full,Window Screens |
| Laundry Features | Ground Floor,Laundry Closet,Washer/Dryer Stacked Included |
| Total Bedrooms | 3 |
| Room Type | Family Room,Laundry,Loft,Primary Bathroom,Storage |
| LivingAreaSource | Assessor Auto-Fill |
| Kitchen Features | Kitchen/Family Combo,Laminate Counter |
| Total Baths | 3 |
| 1/2 Baths | 1 |
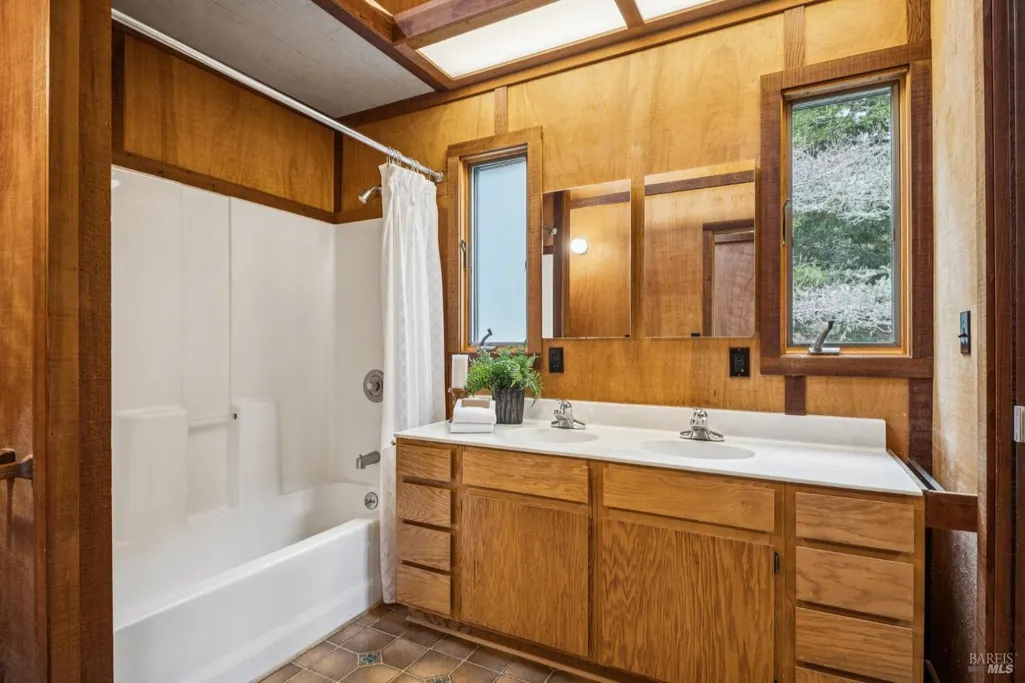
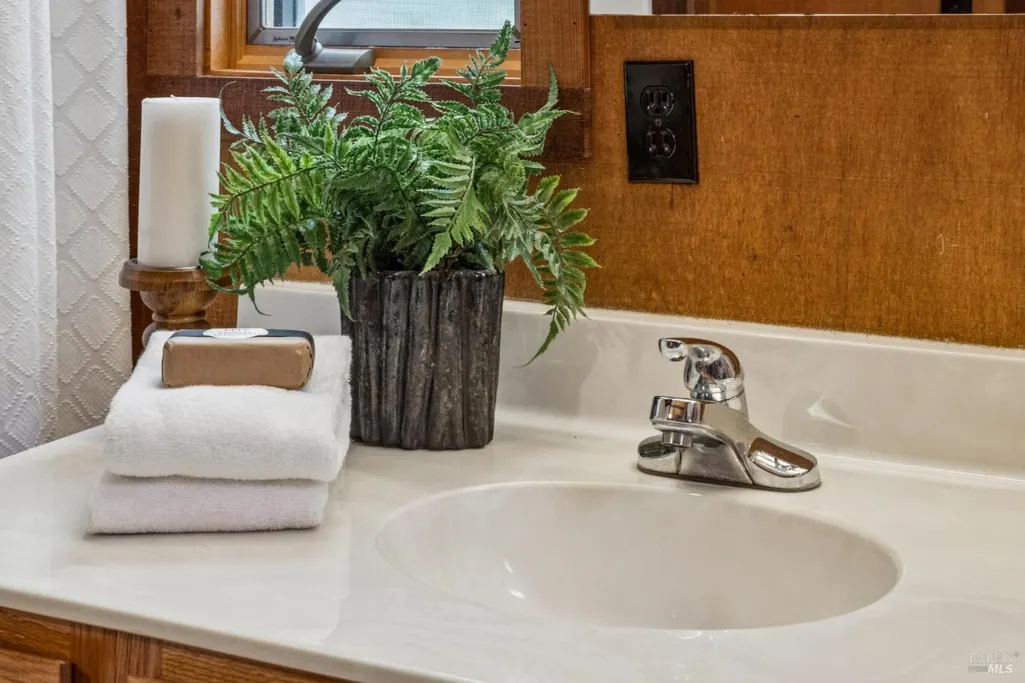
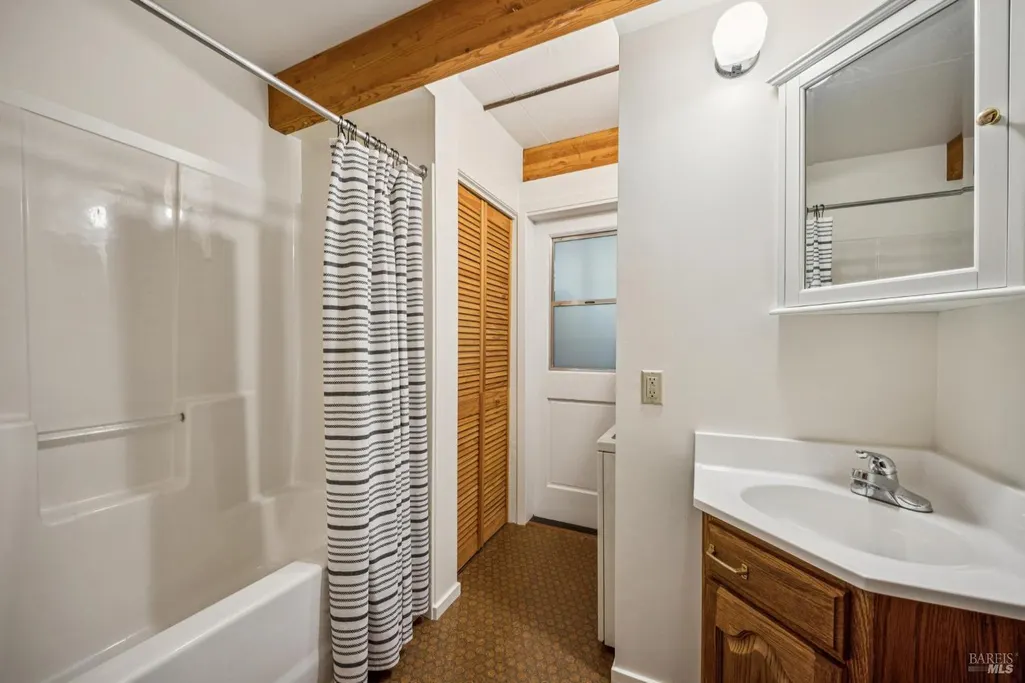
| Primary Bathroom Features | Double Sinks,Low-Flow Shower(s),Low-Flow Toilet(s),Tile,Tub w/Shower Over |
| Dining Room Features | Dining/Family Combo |
| Primary Bedroom Features | Balcony,Closet,Sitting Area |
| Family Room Features | Cathedral/Vaulted,Deck Attached,Open Beam Ceiling,View |
| RoomBathsOtherFeatures | Fiberglass,Low-Flow Toilet(s),Tile,Tub w/Shower Over,Other |
| ADU/2nd Unit | No |
Exterior Features
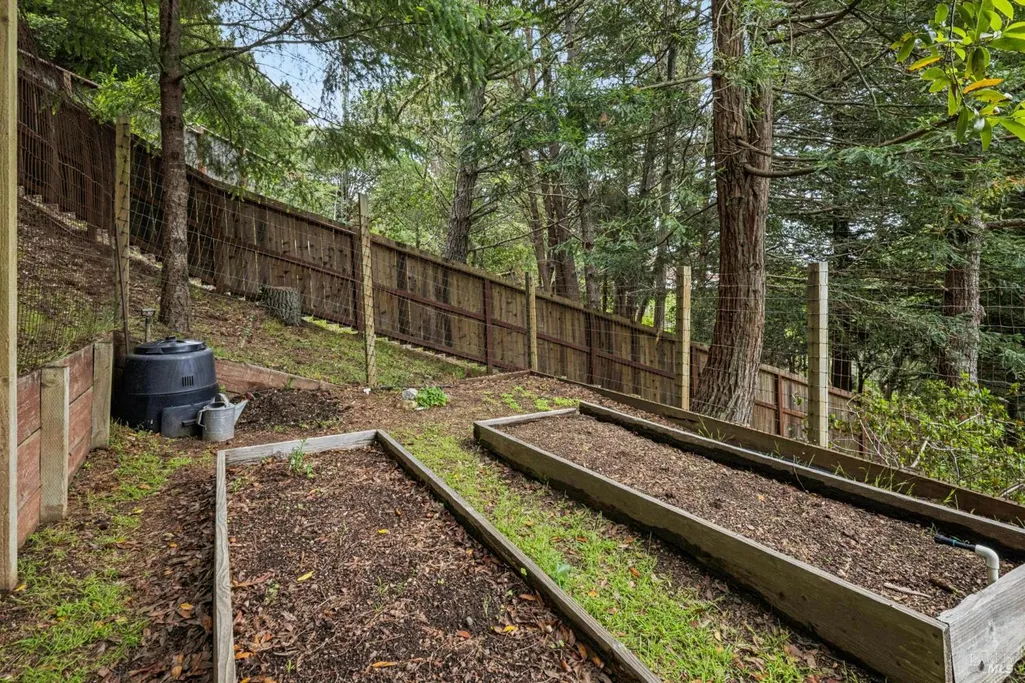
| Fencing | Other,Partial,Wood |
|---|---|
| Parking Features | Private,Uncovered Parking Spaces 2+ |
| Lot Features | Landscape Back,Landscape Front,Private |
| Water Source | Water District |
| Total Parking | 0.00 |
| Foundation Details | Concrete Perimeter |
| Spa | No |
| Driveway/Sidewalks | Paved Driveway |
| Lot Size Acres | 1.5204 |
| Lot Size Source | Assessor Auto-Fill |
Amenities
- Views
- New Construction
- Adult 55+
- Lease To Own
- No HOA Fees
- Furnished
- Primary On Main
- Air Conditioning
- Seller Finance
- Green
- Fixer Upper
- Horse
- Golf
- Fireplace
- Deck
- Garage
- Basement
- Pool
Property vs Single Family Average in 94937
Price
Year Built
Visits
 Based on information from California Regional Multiple Listing Service, Inc. as of September 17, 2026 1:29 PM UTC This information is for your personal, non-commercial use and may not be used for any purpose other than to identify prospective properties you may be interested in purchasing. Display of MLS data is usually deemed reliable but is NOT guaranteed accurate by the MLS. Buyers are responsible for verifying the accuracy of all information and should investigate the data themselves or retain appropriate professionals. Information from sources other than the Listing Agent may have been included in the MLS data. Unless otherwise specified in writing, Broker/Agent has not and will not verify any information obtained from other sources. The Broker/Agent providing the information contained herein may or may not have been the Listing and/or Selling Agent.
 All measurements and all calculations of area are approximate. Information provided by Seller/Other sources, not verified by Broker. All interested persons should independently verify accuracy of information. Provided properties may or may not be listed by the office/agent presenting the information. Data maintained by MetroList© may not reflect all real estate activity in the market.
All real estate content on this site is subject to the Federal Fair Housing Act of 1968, as amended, which makes it illegal to advertise any preference, limitation or discrimination because of race, color, religion, sex, handicap, family status or national origin or an intention to make any such preference, limitation or discrimination.
MetroList CA data last updated: September 17, 2026 12:52 PM UTC
All measurements and all calculations of area are approximate. Information provided by Seller/Other sources, not verified by Broker. All interested persons should independently verify accuracy of information. Provided properties may or may not be listed by the office/agent presenting the information. Data maintained by MetroList© may not reflect all real estate activity in the market.
All real estate content on this site is subject to the Federal Fair Housing Act of 1968, as amended, which makes it illegal to advertise any preference, limitation or discrimination because of race, color, religion, sex, handicap, family status or national origin or an intention to make any such preference, limitation or discrimination.
MetroList CA data last updated: September 17, 2026 12:52 PM UTC  All data, photos, visualizations, and information regarding a property, including the property's compliance with state and local legal requirements and all measurements and calculations of area, have been obtained from various sources, and may include such material that has been generated by use of artificial intelligence. Such information and material have not been and will not be verified for accuracy by the listing broker or the multiple listing service, and are not guaranteed as complete, accurate or reliable. Such information and material should be independently reviewed and verified for accuracy. This information and material are intended for the personal use of consumers and may not be used for any purpose other than to identify prospective properties consumers may be interested in purchasing. Copyright ©2026 Bay Area Real Estate Information Services, Inc. All Rights Reserved.
