
Views - Primary on Main - Eco Friendly

Address
2900 Wild Turkey Run, Santa Rosa, CA
Price
$ 12,850,000
Property Attributes
- MLS#326023652
- TypeSingle Family
- Listing Status Active
- CountySONOMA
- CitySanta Rosa
- AreaSanta Rosa-Southeast
- Zip95404
- StyleModern/High Tech
- Year Built2022
- Price$ 12,850,000
- Bedrooms5
- Full Bathrooms7
- Half Bathrooms1
- Sqr Footage8216
- Lot Size13.35 Acres
Data Source:
Bay Area Real Estate Info Services (BAREIS)
Property Description
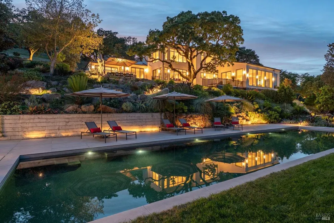
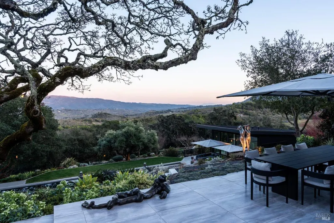
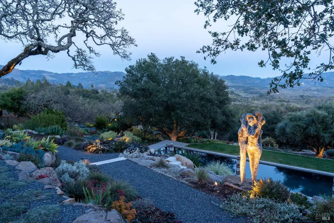
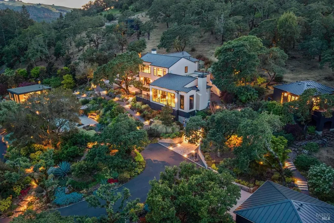
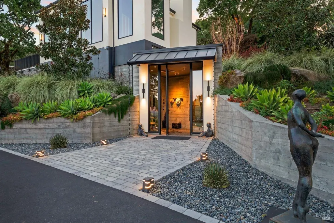
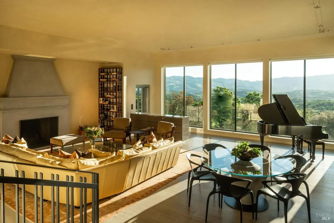
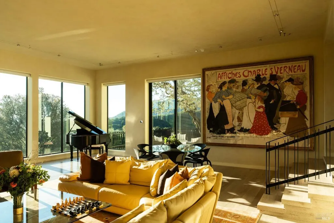
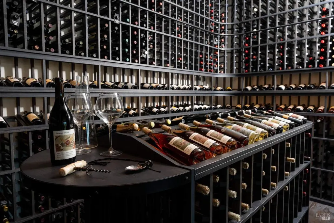
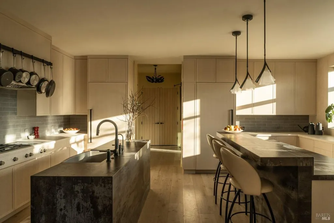
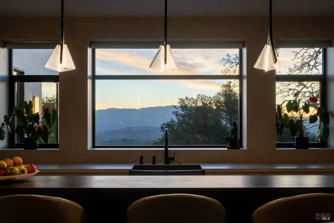
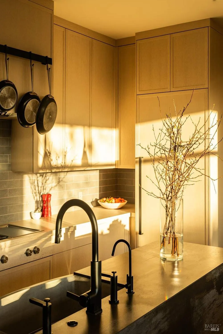
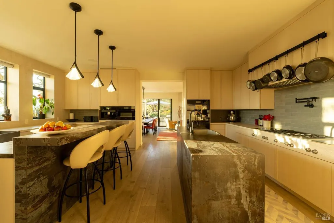
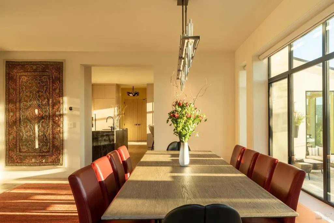
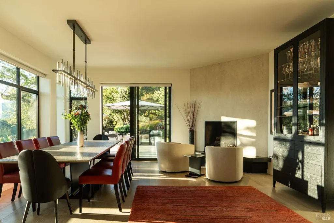
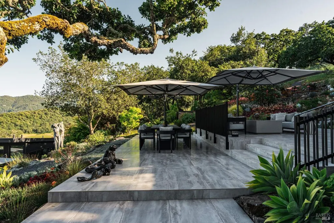
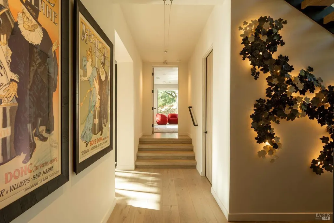
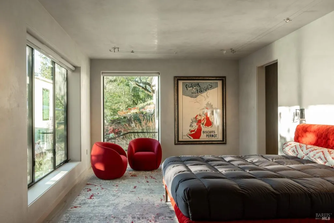
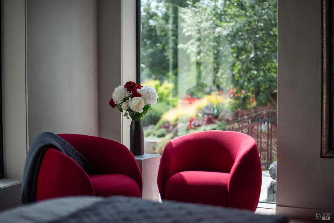
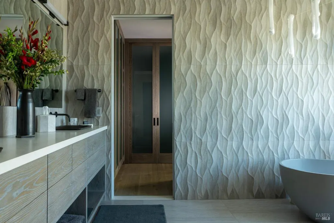
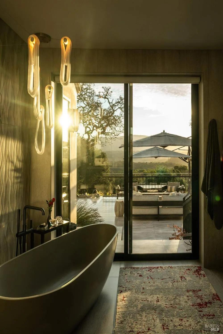
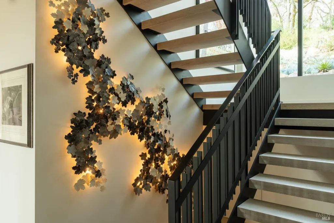
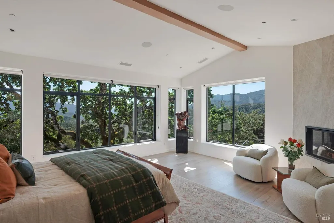
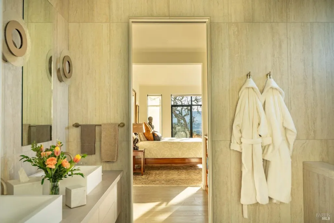
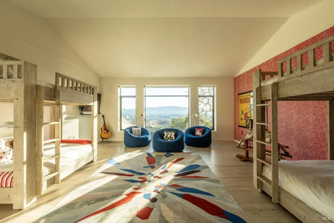
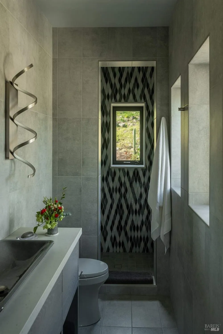
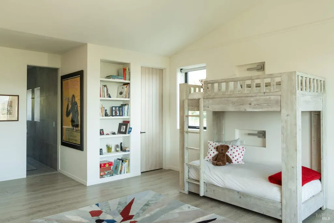
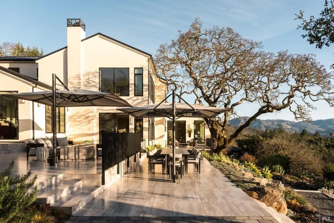
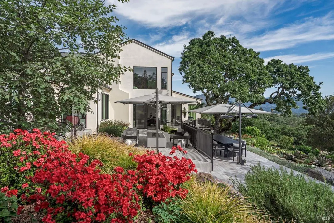
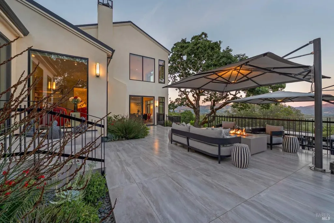
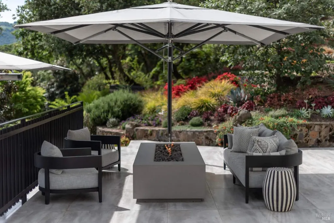
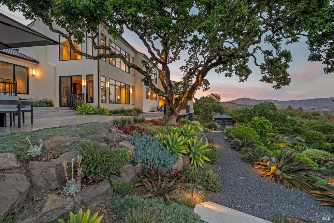
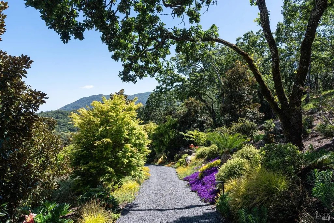
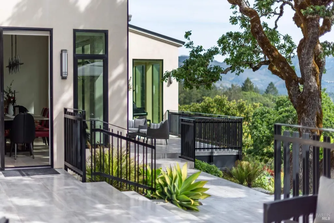
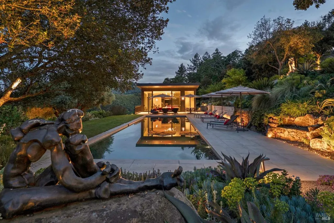
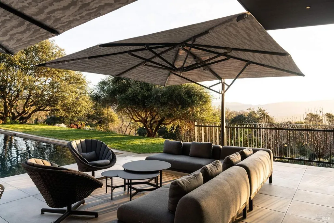
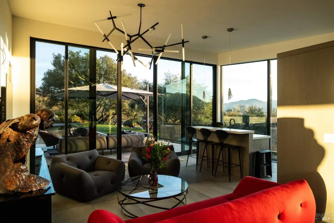
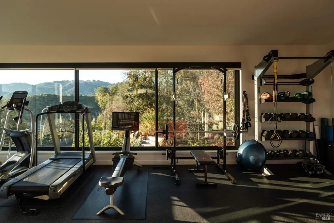
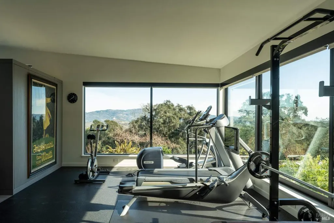
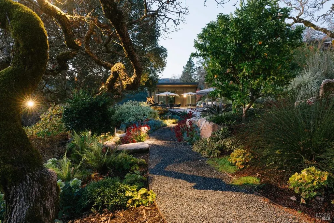
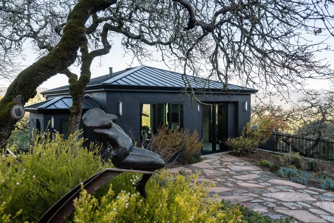
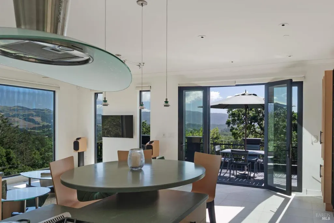
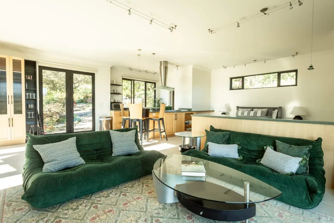
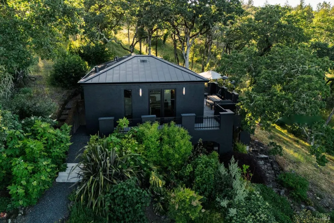
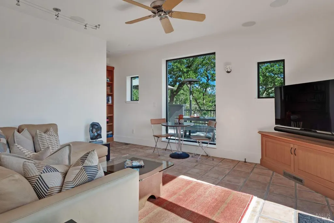
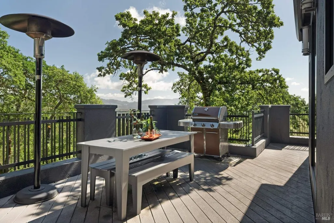
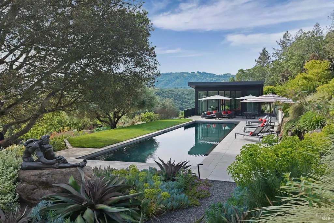
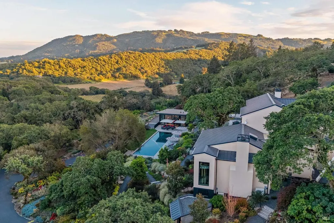
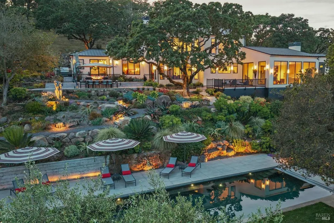
Less than an hour north of San Francisco, this remarkable 13 acre estate offers a rare opportunity to own a fully renovated private compound in one of Sonoma Valley's most spectacular settings. Located within the exclusive gated enclave of Savannah Estates and bordering the protected Sonoma Land Trust open space and the 5,000-acre Trione-Annadel State Park, the property enjoys sweeping views across the valley to Mount Diablo, east to the Mayacamas Mountain Range, and north to Hood Mountain, while remaining just minutes from Glen Ellen, Kenwood, world-class wineries and acclaimed dining. Thoughtfully reimagined to embrace both luxury and sustainability, the estate blends contemporary architecture with the natural beauty of Wine Country. Meandering pathways connect beautifully landscaped gardens, fruit trees, raised vegetable beds, and outdoor gathering spaces, creating an environment that feels both refined and deeply connected to the land. The main residence is filled with natural light and oriented to capture breathtaking vistas. An elevator provides access between levels, while expansive living and dining spaces flow seamlessly to outdoor terraces. The chef's kitchen is complemented bya1880-bottle wine cellar, multiple fireplaces, and an exquisite primary suite overlooking the valley. Twoadditionalbedroom suites are on the upper level. Exterior patios feature a custom firepit, seatingareas, and a BBQ for outdoorentertaining. Two detached guest residences each offer separate entrances, full kitchens, living rooms, bedrooms, baths, and expansive decks, creating exceptional flexibility for extended family, guests, or caretakers. At the center of the compound, a resort-inspired 60' lap pool and pavilion create an extraordinary setting for gatherings. The pool house features a lounge and entertainingkitchen,full bath, a fully equipped fitness center, and a barn area. Energy-efficient features include a 28 KVA solar array, Tesla batteries, a backup generator, and multiple EV charging stations. Two garages andadditionalparking accommodate residents and guests with ease. Turnkey, and surrounded by protected natural beauty, this is a rare legacy estate offering the scale of a private retreat, the flexibility of a multi-generational compound, and the convenience of being just a short drive from Sonoma's celebrated wine country and the cultural amenities of the Bay Area.
| Price History | |
|---|---|
| 3/27/2026 | Listed $12,850,000 |
General Features
| Sewer | Septic System |
|---|---|
| Heating | MultiUnits,MultiZone |
| Cooling | MultiUnits,MultiZone |
| Utilities | Propane Tank Owned,Solar,See Remarks |
| Possession | Negotiable |
| Roof | Metal |
| Appliances | Built-In Electric Range,Dishwasher,Disposal,Double Oven,Hood Over Range,Microwave,Self/Cont Clean Oven,Other |
| HOA Fee | 3635 |
| Garage Spaces | 3.00 |
| Association Fee Includes | Road |
| Architectural Style | Modern/High Tech |
| Pool Features | Built-In,Gas Heat,Pool Cover,Pool House |
| Year Built | 2022 |
| Electric | Battery Backup,Generator |
| View | Hills,Mountains,Ridge,Valley |
| Stories Count | 2 |
| Levels | Two |
| Property Subtype | Single Family Residence |
| Auction | No |
| Assoc Fee Paid Per | Annually |
| County | Sonoma |
| Property Type | Residential |
| Association Amenities | Other |
| HOA | Yes |
| Total Rooms | 10 |
| Full Baths | 7 |
| Close Price | 0.00 |
| Status | Active |
| Directions | Warm Springs Road to Bennett Valley Road to Gate @ entrance to Savannah Estate- Follow to Wild Turkey Run- take a left- gated entrance on the right. |
| City | Santa Rosa |
| Association Name | Savannah Estates |
| Senior Community Y/N | No |
| Open Parking Spaces | 0.00 |
| MLS Area | Santa Rosa-Southeast |
| Lot Size Units | Acres |
| Lot Size Square Feet | 581526.00 |
| Carport Spaces | 0.00 |
| Subtype Description | Detached |
| Standard Status | Active |
| Year Built Source | Assessor Agent-Fill |
| Purchase Type | For Sale |
Interior Features
| Basement | None |
|---|---|
| Flooring | Wood |
| Total Fireplaces | 3 |
| Fireplace Features | Dining Room,Gas Starter,Living Room |
| Main Level | Dining Room,Family Room,Full Bath(s),Kitchen,Living Room,Primary Bedroom |
| Upper Level | Bedroom(s) |
| Laundry Features | Dryer Included,Inside Area,Inside Room,Sink,Washer Included |
| Total Bedrooms | 5 |
| Room Type | Dining Room,Laundry,Living Room |
| LivingAreaSource | Architect |
| Kitchen Features | Island,Island w/Sink,Pantry Closet |
| Total Baths | 8 |
| 1/2 Baths | 1 |
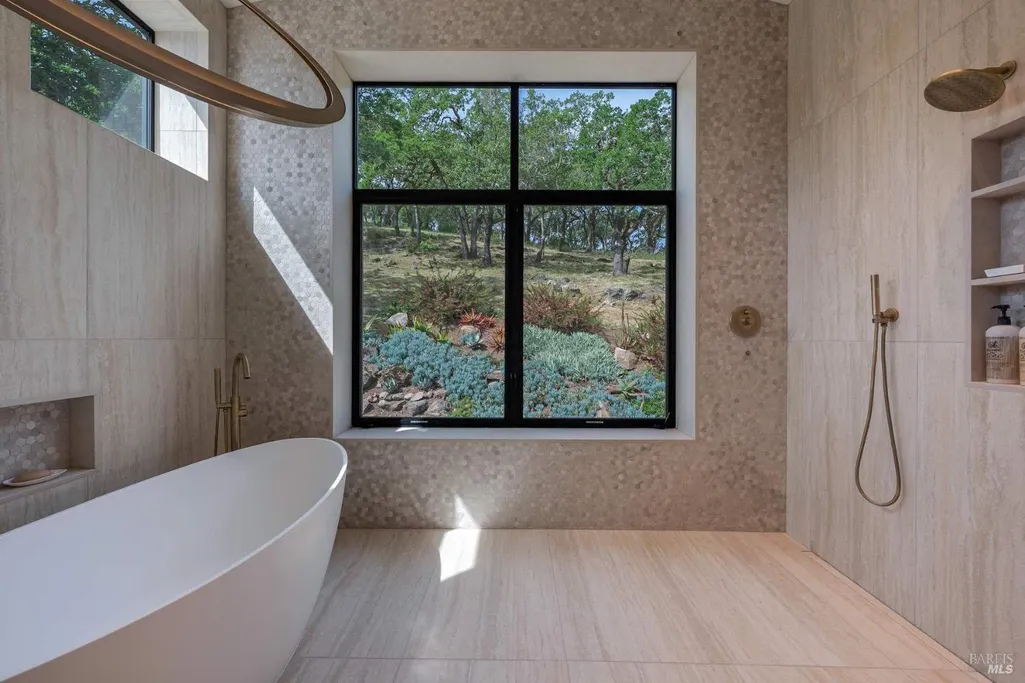
| Primary Bathroom Features | Double Sinks,Low-Flow Shower(s),Soaking Tub |
| Primary Bedroom Features | Ground Floor,Walk-In Closet |
| 2nd Unit Bedrooms | 1 |
| 2nd Unit Kitchen | Yes |
| 2nd Unit Type | ADU Detached |
| 2nd Unit Full Baths | 1 |
| ADU/2nd Unit | Yes |
Exterior Features
| Fencing | Entry Gate |
|---|---|
| Parking Features | Detached,EV Charging |
| Lot Features | Garden,Gated Community,Private |
| Water Source | Storage Tank,Treatment Equipment,Well |
| Total Parking | 12.00 |
| Foundation Details | Concrete Perimeter |
| Lot Size Acres | 13.3500 |
| Lot Size Source | Assessor Agent-Fill |
Amenities
- Views
- New Construction
- Adult 55+
- Lease To Own
- No HOA Fees
- Furnished
- Primary On Main
- Air Conditioning
- Seller Finance
- Green
- Fixer Upper
- Horse
- Golf
- Fireplace
- Deck
- Garage
- Basement
- Pool
Property vs Single Family Average in 95404
Price
Year Built
Visits
 Based on information from California Regional Multiple Listing Service, Inc. as of September 17, 2026 1:29 PM UTC This information is for your personal, non-commercial use and may not be used for any purpose other than to identify prospective properties you may be interested in purchasing. Display of MLS data is usually deemed reliable but is NOT guaranteed accurate by the MLS. Buyers are responsible for verifying the accuracy of all information and should investigate the data themselves or retain appropriate professionals. Information from sources other than the Listing Agent may have been included in the MLS data. Unless otherwise specified in writing, Broker/Agent has not and will not verify any information obtained from other sources. The Broker/Agent providing the information contained herein may or may not have been the Listing and/or Selling Agent.
 All measurements and all calculations of area are approximate. Information provided by Seller/Other sources, not verified by Broker. All interested persons should independently verify accuracy of information. Provided properties may or may not be listed by the office/agent presenting the information. Data maintained by MetroList© may not reflect all real estate activity in the market.
All real estate content on this site is subject to the Federal Fair Housing Act of 1968, as amended, which makes it illegal to advertise any preference, limitation or discrimination because of race, color, religion, sex, handicap, family status or national origin or an intention to make any such preference, limitation or discrimination.
MetroList CA data last updated: September 17, 2026 12:52 PM UTC
All measurements and all calculations of area are approximate. Information provided by Seller/Other sources, not verified by Broker. All interested persons should independently verify accuracy of information. Provided properties may or may not be listed by the office/agent presenting the information. Data maintained by MetroList© may not reflect all real estate activity in the market.
All real estate content on this site is subject to the Federal Fair Housing Act of 1968, as amended, which makes it illegal to advertise any preference, limitation or discrimination because of race, color, religion, sex, handicap, family status or national origin or an intention to make any such preference, limitation or discrimination.
MetroList CA data last updated: September 17, 2026 12:52 PM UTC  All data, photos, visualizations, and information regarding a property, including the property's compliance with state and local legal requirements and all measurements and calculations of area, have been obtained from various sources, and may include such material that has been generated by use of artificial intelligence. Such information and material have not been and will not be verified for accuracy by the listing broker or the multiple listing service, and are not guaranteed as complete, accurate or reliable. Such information and material should be independently reviewed and verified for accuracy. This information and material are intended for the personal use of consumers and may not be used for any purpose other than to identify prospective properties consumers may be interested in purchasing. Copyright ©2026 Bay Area Real Estate Information Services, Inc. All Rights Reserved.
